Visual Case Study
Project Gallery
Click on any image to open the high-resolution lightbox view and inspect our detailed facade execution.
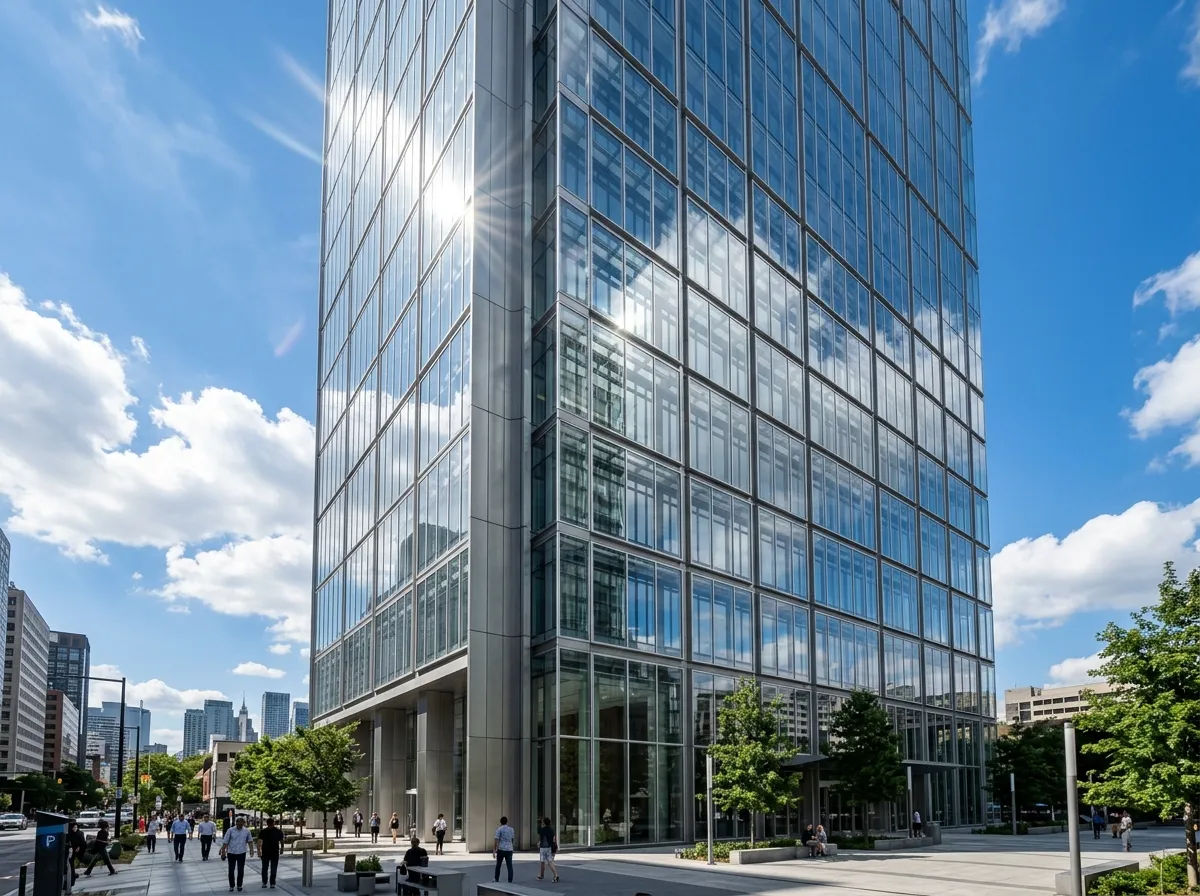
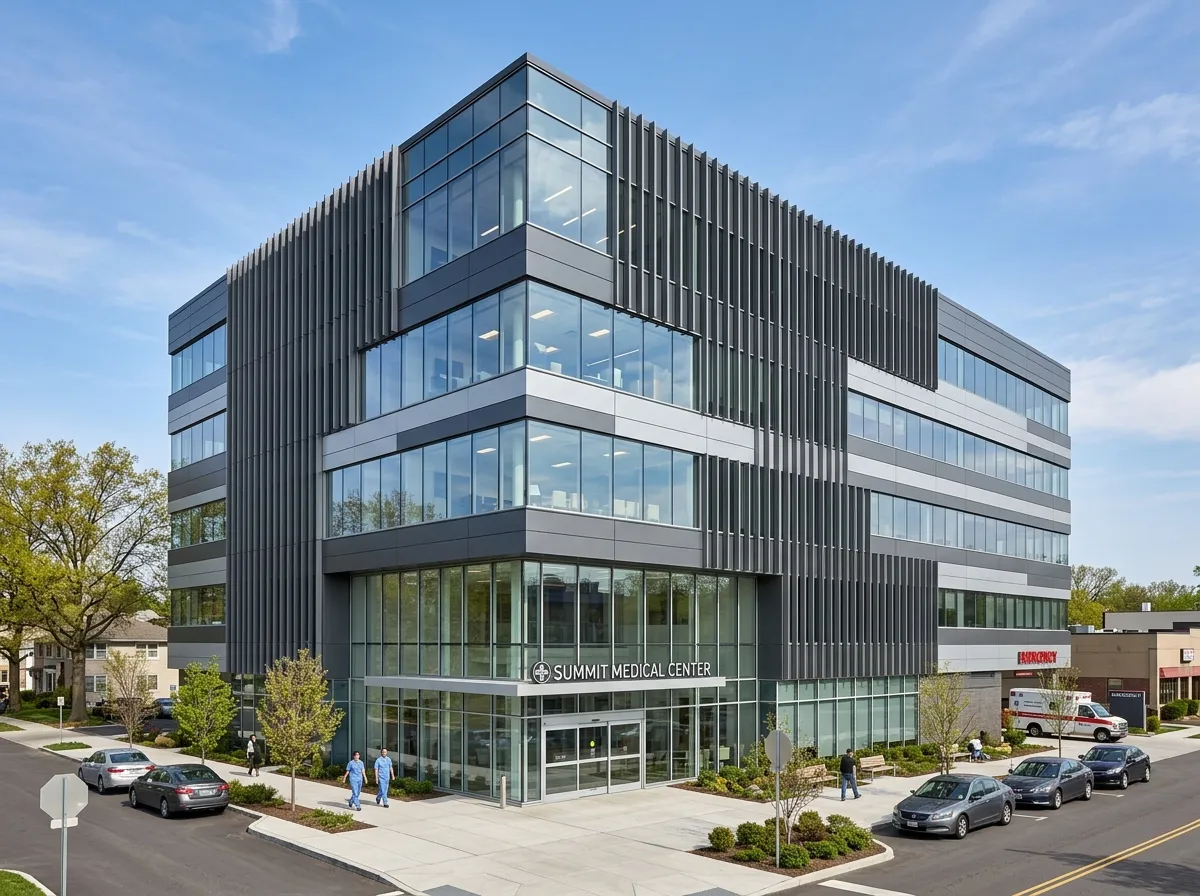
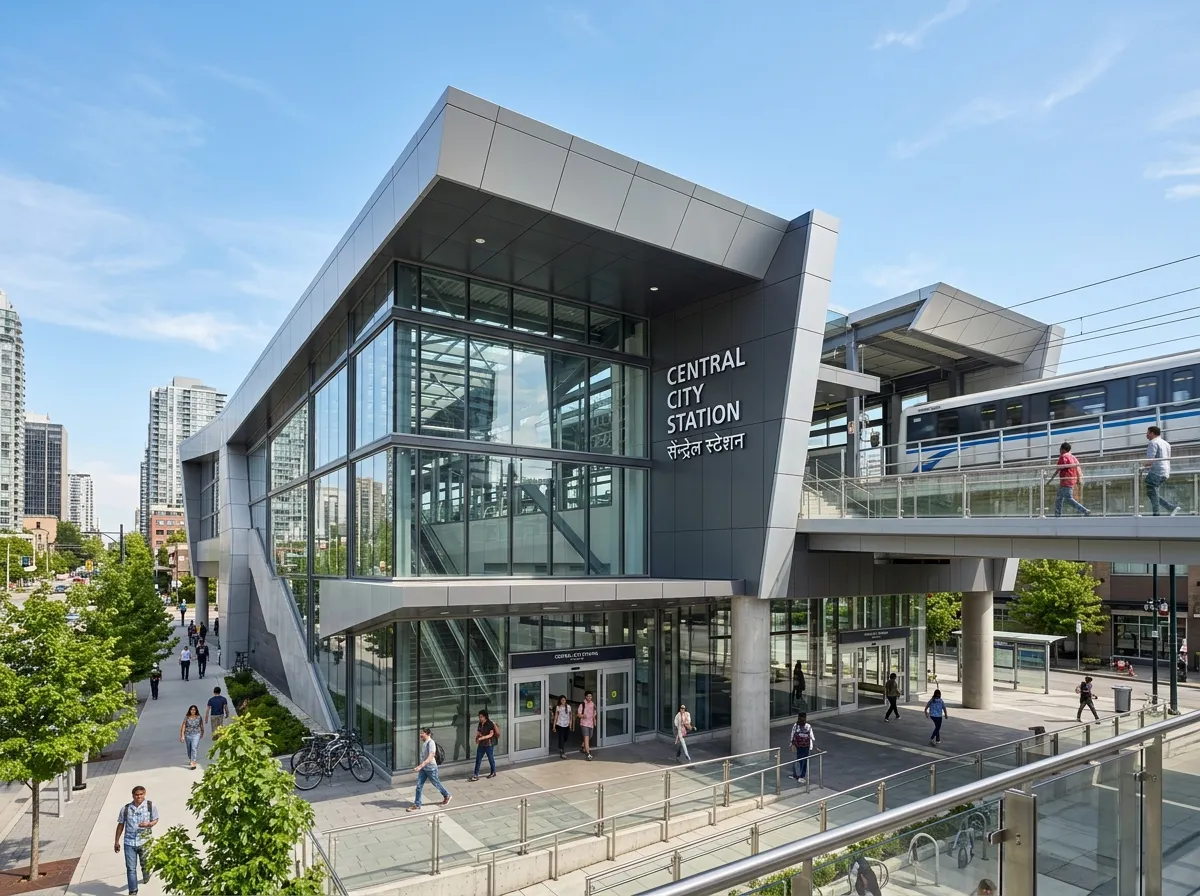
This luxury residential estate in Jaipur required a striking, high-performance facade envelope that merges modern minimalist aesthetics with optimal thermal control.
The project features expansive floor-to-ceiling glass openings, designed to establish a seamless connection with the landscaped gardens while keeping the interior protected from the intense Rajasthani heat. Almax Engineers handled the complete technical drawing development, material selection, wind load calculations, fabrication coordination, and certified site installation.
The client demanded a highly clear architectural envelope without bulky profiles obstructing their garden views. Essential requirements included achieving a maximum light transmission index, high sound dampening to insulate against urban noise, and robust waterproofing along heavy monsoon drains.
To fulfill the architect's design theme of "Living in the Light", we selected custom slim-line thermal-break aluminium window profiles coupled with structural spider glazing for the main atrium. Double-glazed Low-E glasses were specified to block hot infrared solar energy while transmitting maximum pleasant daylight.
Click on any image to open the high-resolution lightbox view and inspect our detailed facade execution.